

How to Read a Floor Plan
Suite area, balcony area, total, and the things a plan will never tell you.
Published 20 August 2026
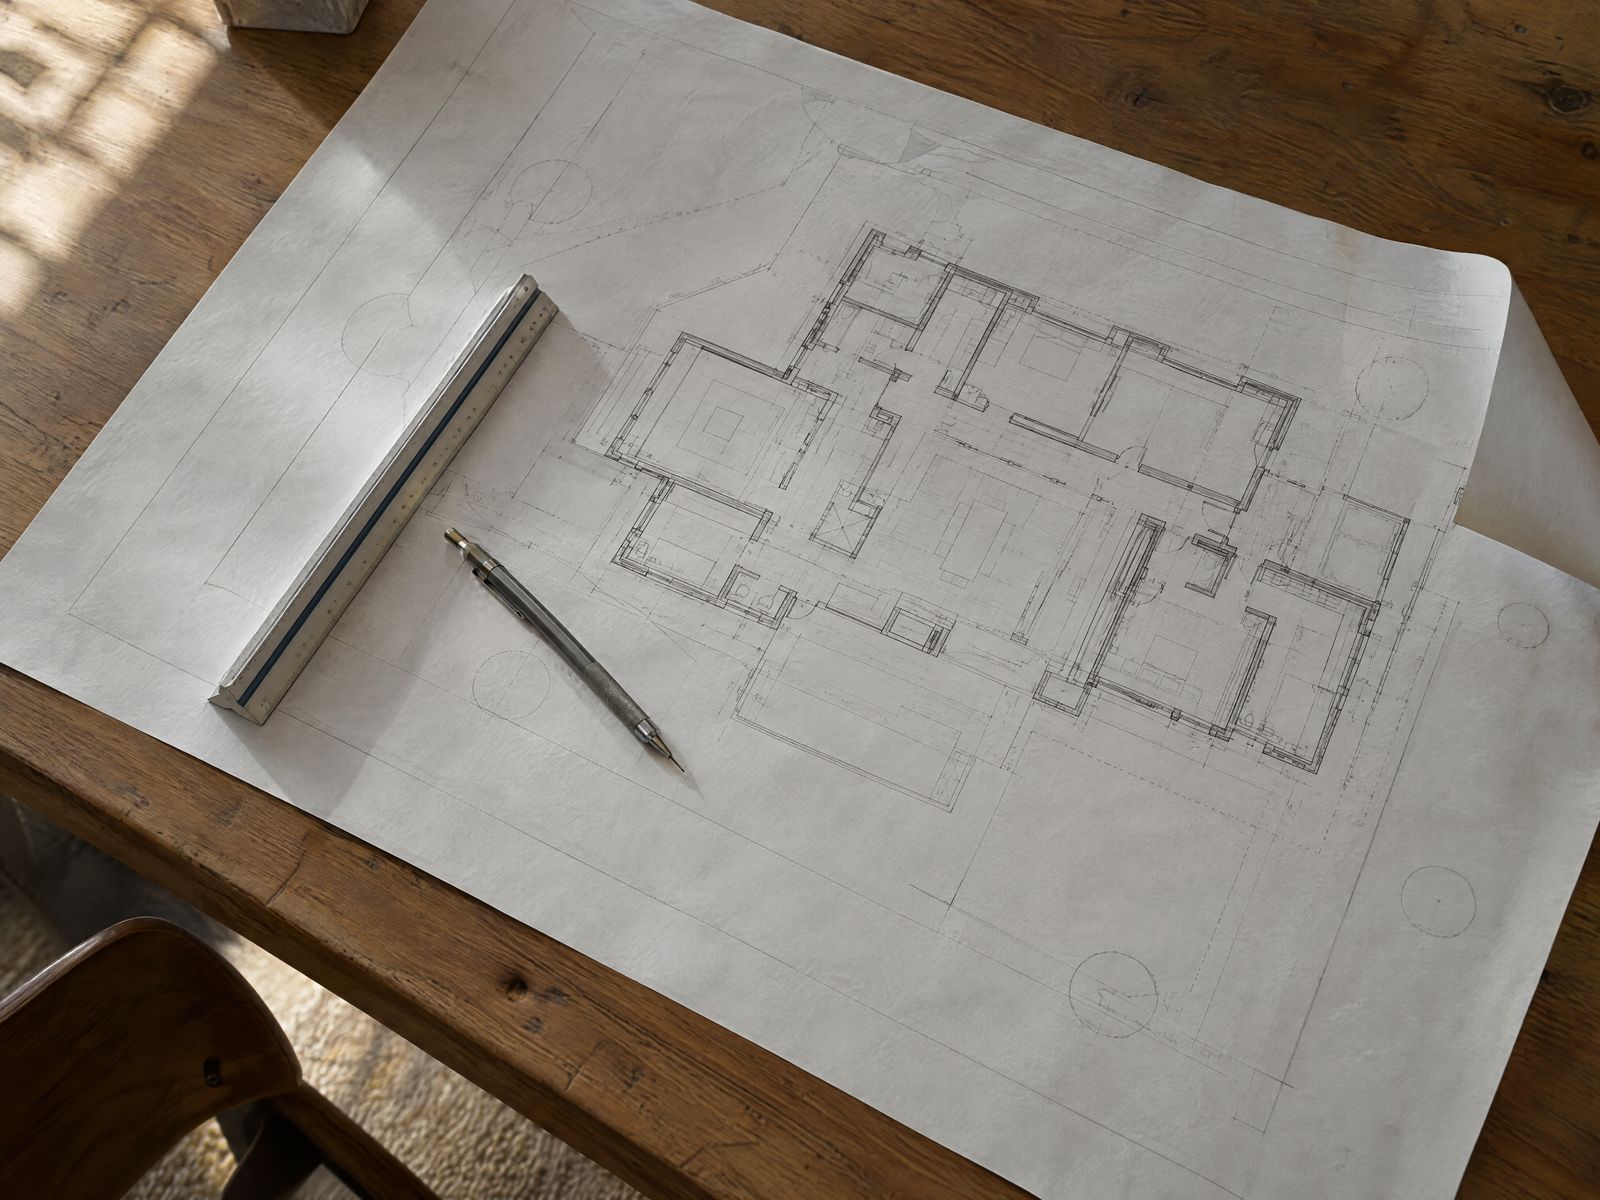
A floor plan is the only document in a sales pack drawn to scale. The render, the amenity list and the neighbourhood description are all chosen. The plan is measured. It is also the document buyers spend the least time on, usually because nobody has explained what the numbers on it mean.
Suite, Balcony, Total
Dubai floor plans carry three areas and they are not interchangeable. Suite area is the enclosed floor, measured wall to wall. Balcony or terrace area is the outdoor slab. Total is the two added together, and it is the number that reaches the Dubai Land Department registration and, in most quotes, the one a price per square foot gets divided by.
Our project pages publish one range per unit type. A one bedroom with study at Floareá Skies is listed at 717 to 833 sq ft; the Type D one bedroom is 836. The page does not say which of the three measures those are. The plan does. Read the three lines in its title block before you read anything else on it.
Why the Total Flatters
Take two units both listed at 900 sq ft total. The first has a 90 sq ft balcony, so 810 sq ft is enclosed. The second has a 200 sq ft terrace, so 700 sq ft is enclosed. The headline is identical and there is 110 sq ft of difference in the rooms you live in. Divide the price by total area and the second unit looks like better value per foot. Divide it by suite area and it does not.
Balconies are worth paying for in Dubai. They are worth less per foot than a bedroom, and barely usable in the afternoon between June and September on a west elevation. Work out both numbers and compare units on both.
Duplexes hide this differently. The four three bedroom townhouses at Floareá Breeze run 1,847.73 to 1,895.20 sq ft over two levels, with a patio. A staircase takes floor area on both floors, and the patio is outdoors. The three bedroom apartments in the same project run 1,474.33 to 1,900.69 sq ft on a single level. On paper, the largest apartment is bigger than any of the townhouses.
What the Plan Does Not Tell You
A plan is a horizontal slice. It has no vertical dimension, so ceiling height is absent from it. Ask for the slab-to-slab height and, separately, the clear height under the bulkheads where the cooling runs, because that lower figure is the one you stand under in the corridor and the bathroom.
Orientation usually gets reduced to a small north arrow. That arrow does not tell you that a west-facing living room takes the full afternoon sun and the cooling bill that comes with it. Ask which elevation the unit sits on and on which floor.
The plan also stops at your boundary. It does not draw the lift shaft, the refuse chute or the riser on the other side of your bedroom wall, and it does not draw the plot next door or how high anything on it is allowed to go. Floareá Skies has retail at ground level and direct access to Al Khail Road. Useful to know, and none of it appears on a unit plan.
Corridors Are Area You Bought
Every plan contains floor you can only walk across. Find it. A hallway 1.2 m wide and 4 m long is 4.8 sq m, about 52 sq ft, of an apartment you are buying by the foot. Two of those in an 800 sq ft unit is thirteen per cent of the enclosed area doing nothing but joining rooms together.
Count the door swings while you are there. Four doors opening into one hall means that hall has to be bigger than it looks, and none of it holds furniture.
This is where two units of the same nominal size separate. Floareá Oasis lists a one bedroom with study at 825 to 916 sq ft and a one bedroom without one at 761 to 829 sq ft — bands that meet at the ends, so on paper the smaller study unit and the largest plain one are the same size. Whether the difference buys a usable room or the corridor leading to one is a question the area figure cannot answer and the plan can.
Testing Whether the Furniture Fits
Print the plan at a stated scale. Use the scale bar if there is one; if not, calibrate off a printed dimension string. Then draw your own furniture at that scale on paper and move it around.
Use real sizes. A king bed is 180 by 200 cm. A three-seat sofa is around 2.2 m. A dining table for six is roughly 1.8 by 0.9 m and needs about 90 cm of clear floor on each side so a chair can pull out and somebody can walk behind it. A wardrobe is 60 cm deep before the doors open.
Then run it. A bedroom measuring 3.0 by 3.3 m takes a king bed with about 60 cm each side, which works until you put a wardrobe against one wall and lose that side. Check whether the bedroom door swings into the wardrobe. Check whether any wall is long enough for the sofa without covering a window. Check where the television goes and whether a socket is drawn there.
What to Ask for That Is Not on the Plan
Ask for the dimensioned plan for your exact unit type, by type letter, not the marketing version with the furniture already drawn in. Furniture on a sales plan is often drawn small.
Then ask for the rest of it: the full floor plate with your unit marked, the slab-to-slab and clear heights, the elevation and the floor, the specification written down with manufacturers named, the cooling provider and how it is metered, the lift count and the waiting time the building was sized for, and what sits on the adjoining plot.
Our own pages make one point by accident. Floareá Vista's one bedrooms with a study run from 770 to 1,472 sq ft. Floareá Breeze has seven two bedroom types between 1,258.95 and 1,711.14 sq ft. Ranges that wide mean the words one bedroom and two bedroom tell you very little about what you are buying. Get the plan for the exact type before you compare a price.
And the usual caveat, which applies to us as much as to anyone. Every image on this site is a render. One Mashriq Elite project exists to walk through: Floareá Residence in Arjan, 206 homes, handed over and occupied.