العربيةРусский中文Français800 MASHRIQCall
Floareá Vista, Discovery Gardens

Floareá VistaDiscovery GardensSold out

In the Heart of Discovery Gardens, by Purpose.

Mashriq Elite · Developments · Floareá Vista

158Homes
Discovery GardensDistrict
SoldNo units remaining

158 homes in Discovery Gardens, sold out, with a roof garden and sunken seating in the pool.
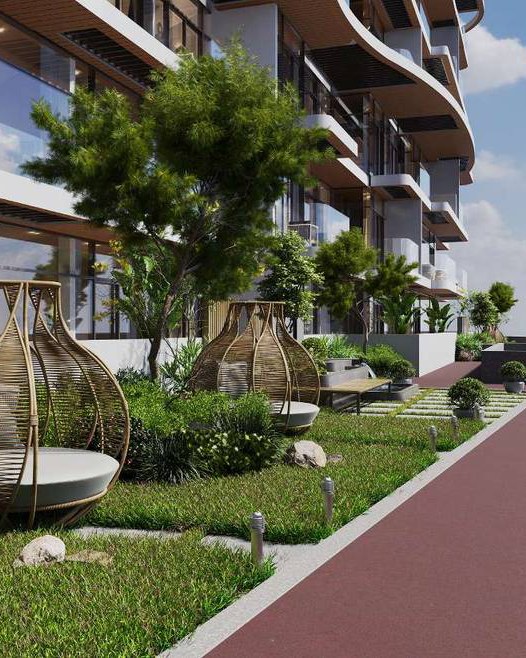
Floareá Vista, the floral swings — render

Key features

What Sets Floareá Vista Apart.

Location

  • Easy access to Sheikh Zayed Road, Al Khail Road and Mohammed Bin Zayed Road
  • The Gardens and Discovery Gardens metro stations within walking distance

The building

  • Designer reception lobby
  • Number-plate recognition parking
  • High-speed elevators
  • Amenities on the first floor and the roof

The homes

  • Smart home system
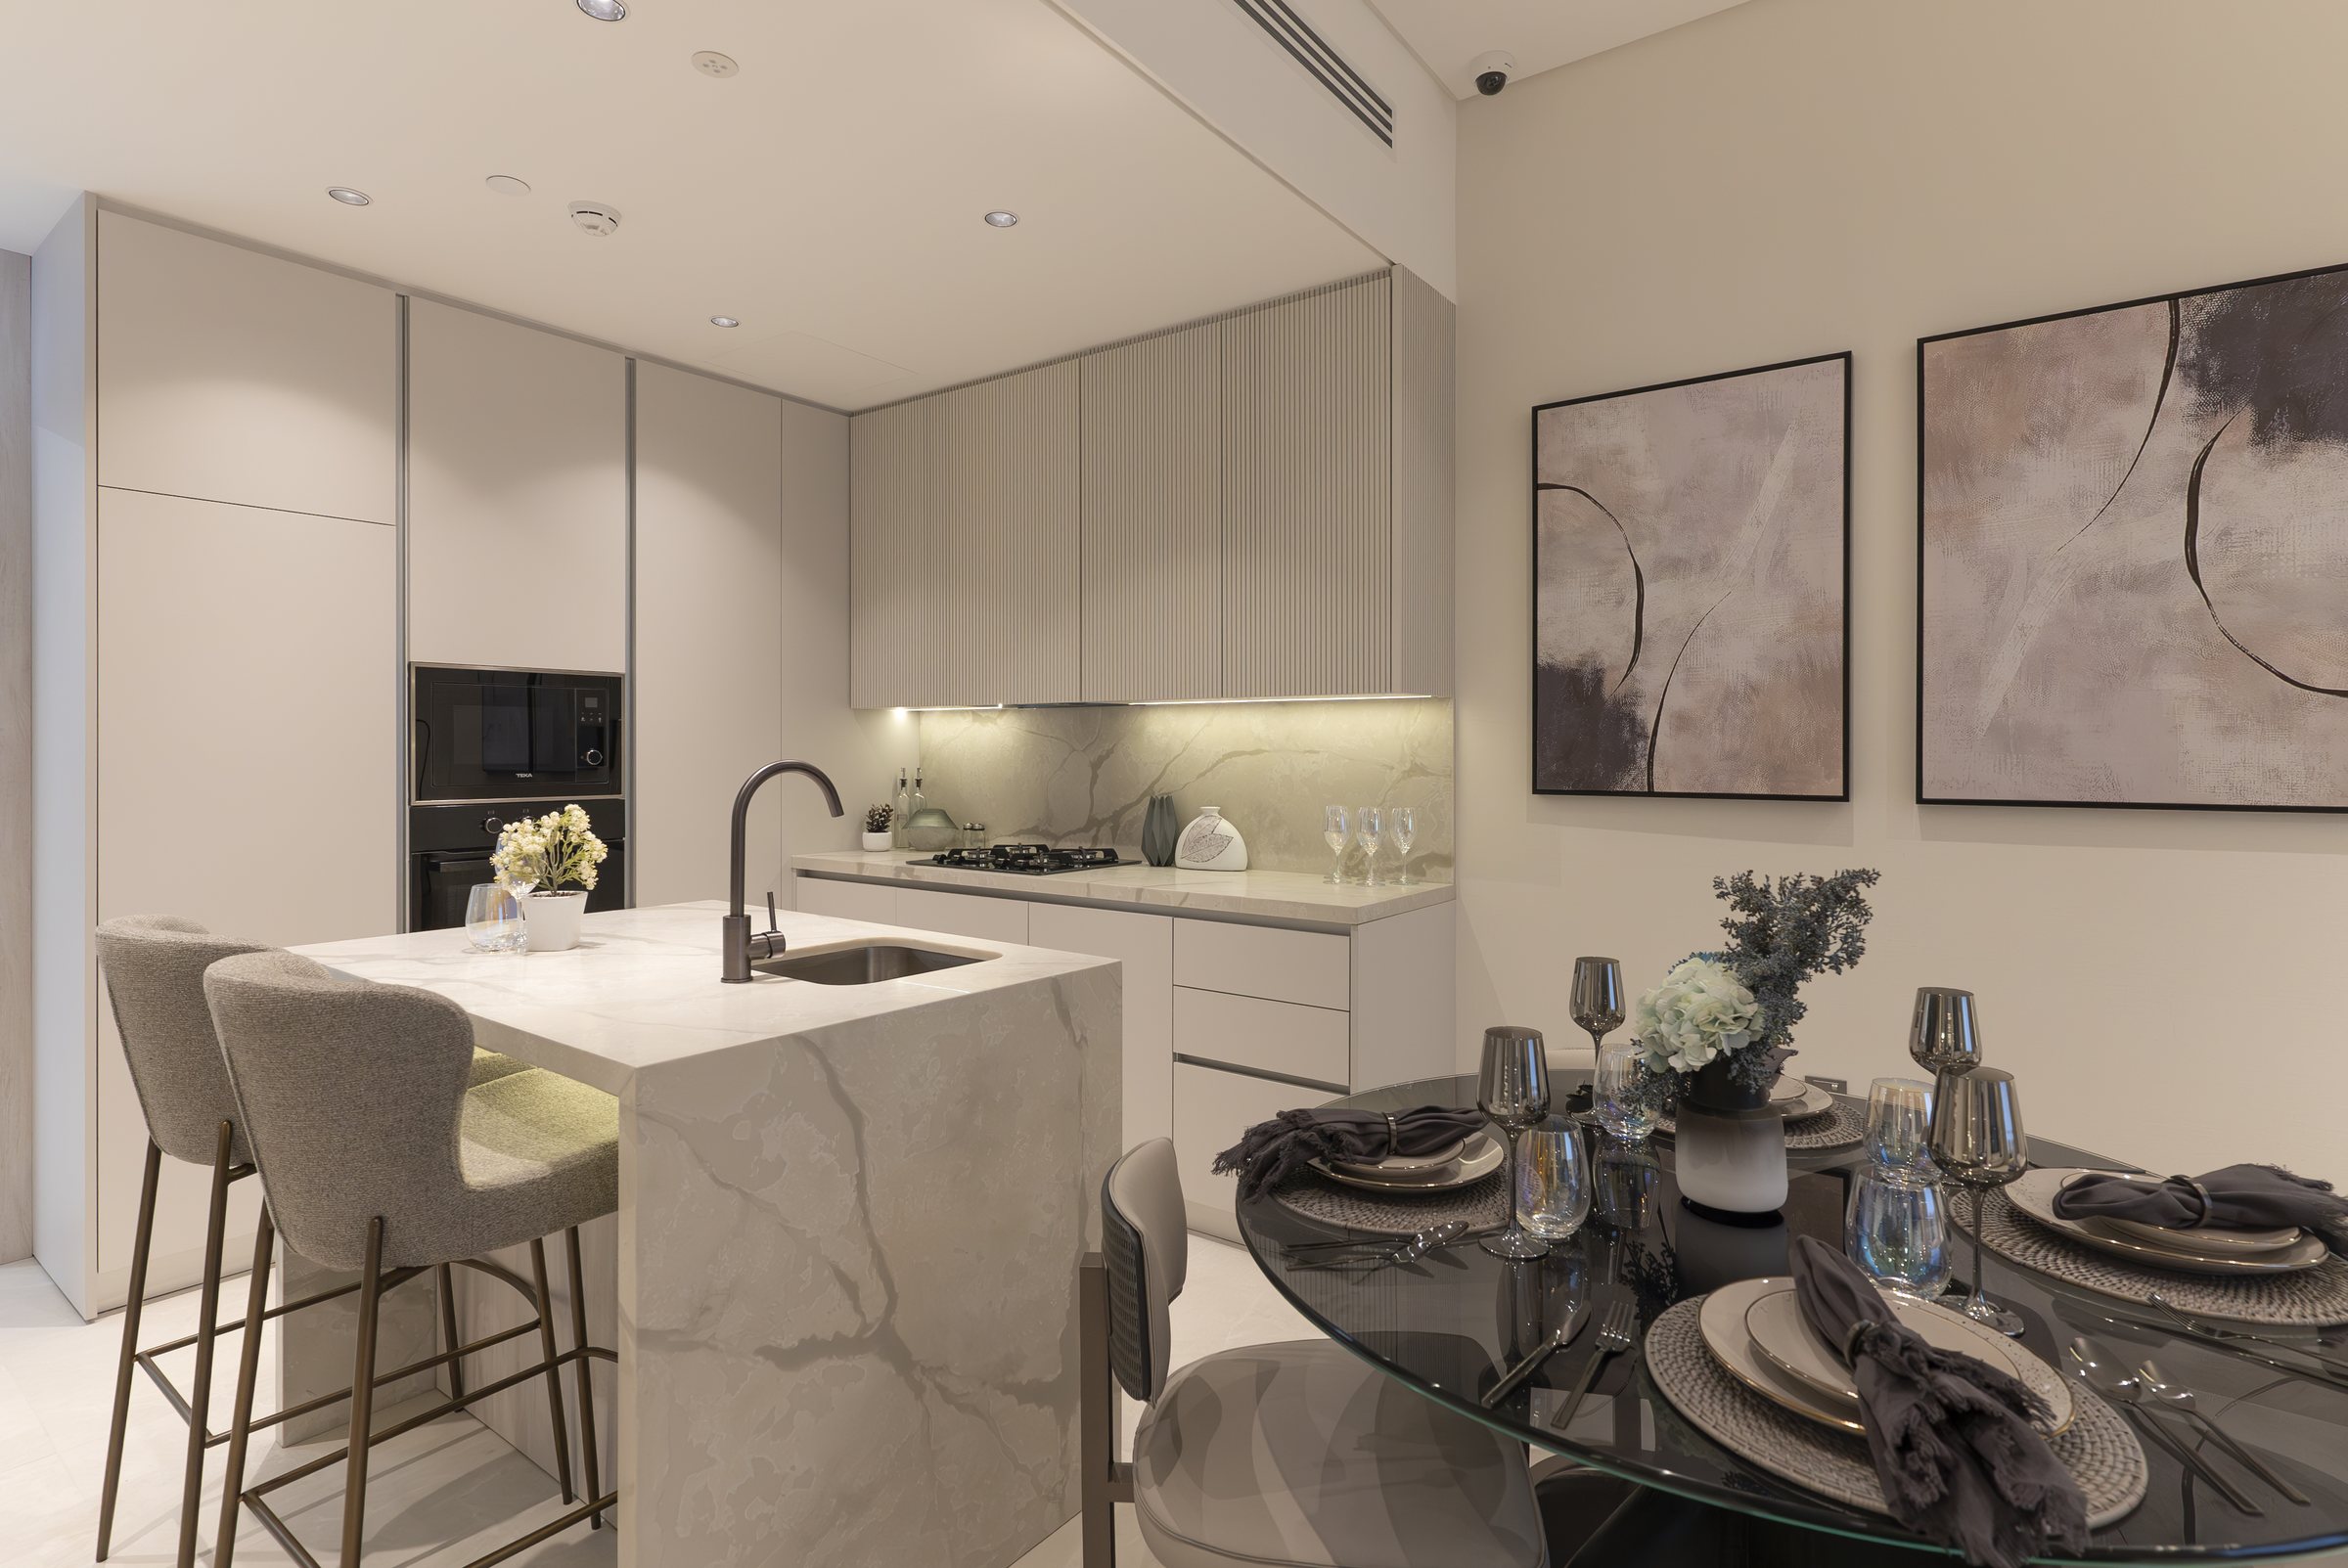
  • Fully equipped kitchen
  • Heightened glass for natural light
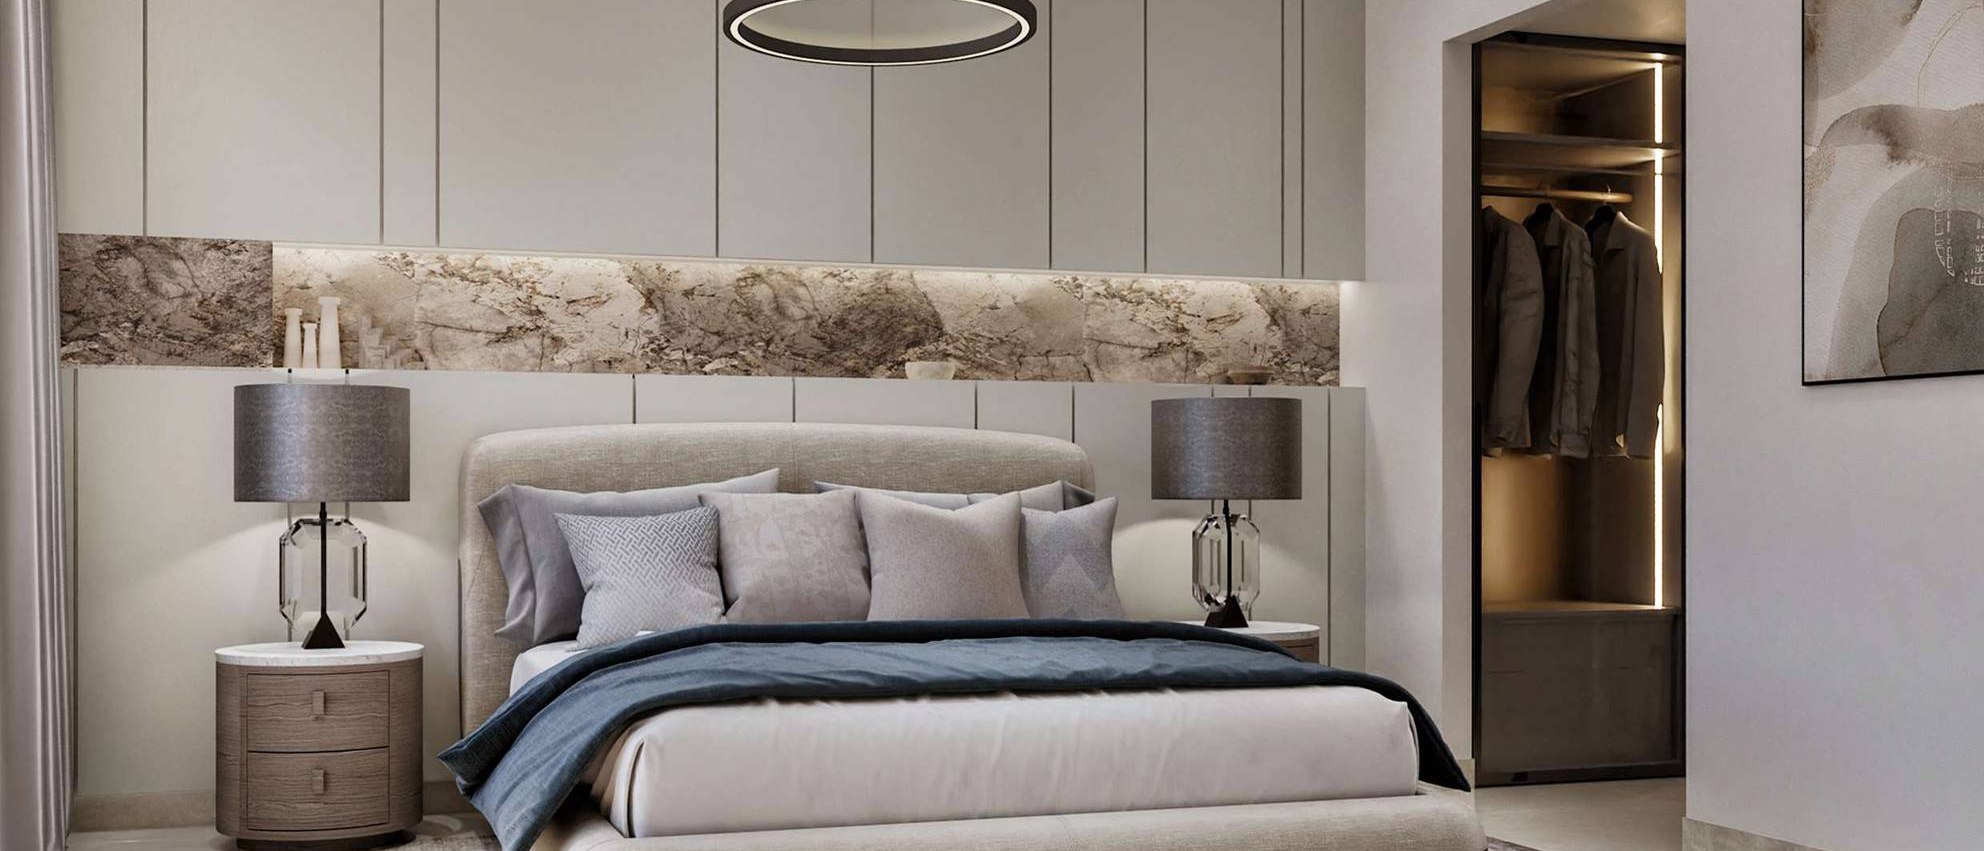
  • Designer apartments with European feature walls, bed wall panelling and consoles
  • Wooden and glass wardrobes
  • European tiles and appliances
  • Mailbox built into the main door

Living here

Sunken Seating and a Jacuzzi.

Discovery Gardens is the part of Dubai that grew up — mature trees, low blocks, and a building between two metro stations. Above it, a roof garden and a pool with the seating set down into it, which is where the evening goes.

Project Specification.

Homes
158
Configuration
G+P+10+R
Unit types
Studio, 1 Bedroom and 2 Bedroom Apartments
Plot area
42,564 sq ft
Sellable area
125,588 sq ft
Built-up area
233,109 sq ft
Launched
Q2 2024
Sales status
Sold out
Master developer
Nakheel
Elevators
03
Retail
None

Amenities

Films

See Floareá Vista.

Gallery

What It Is Designed to Look Like.

Inside the Homes

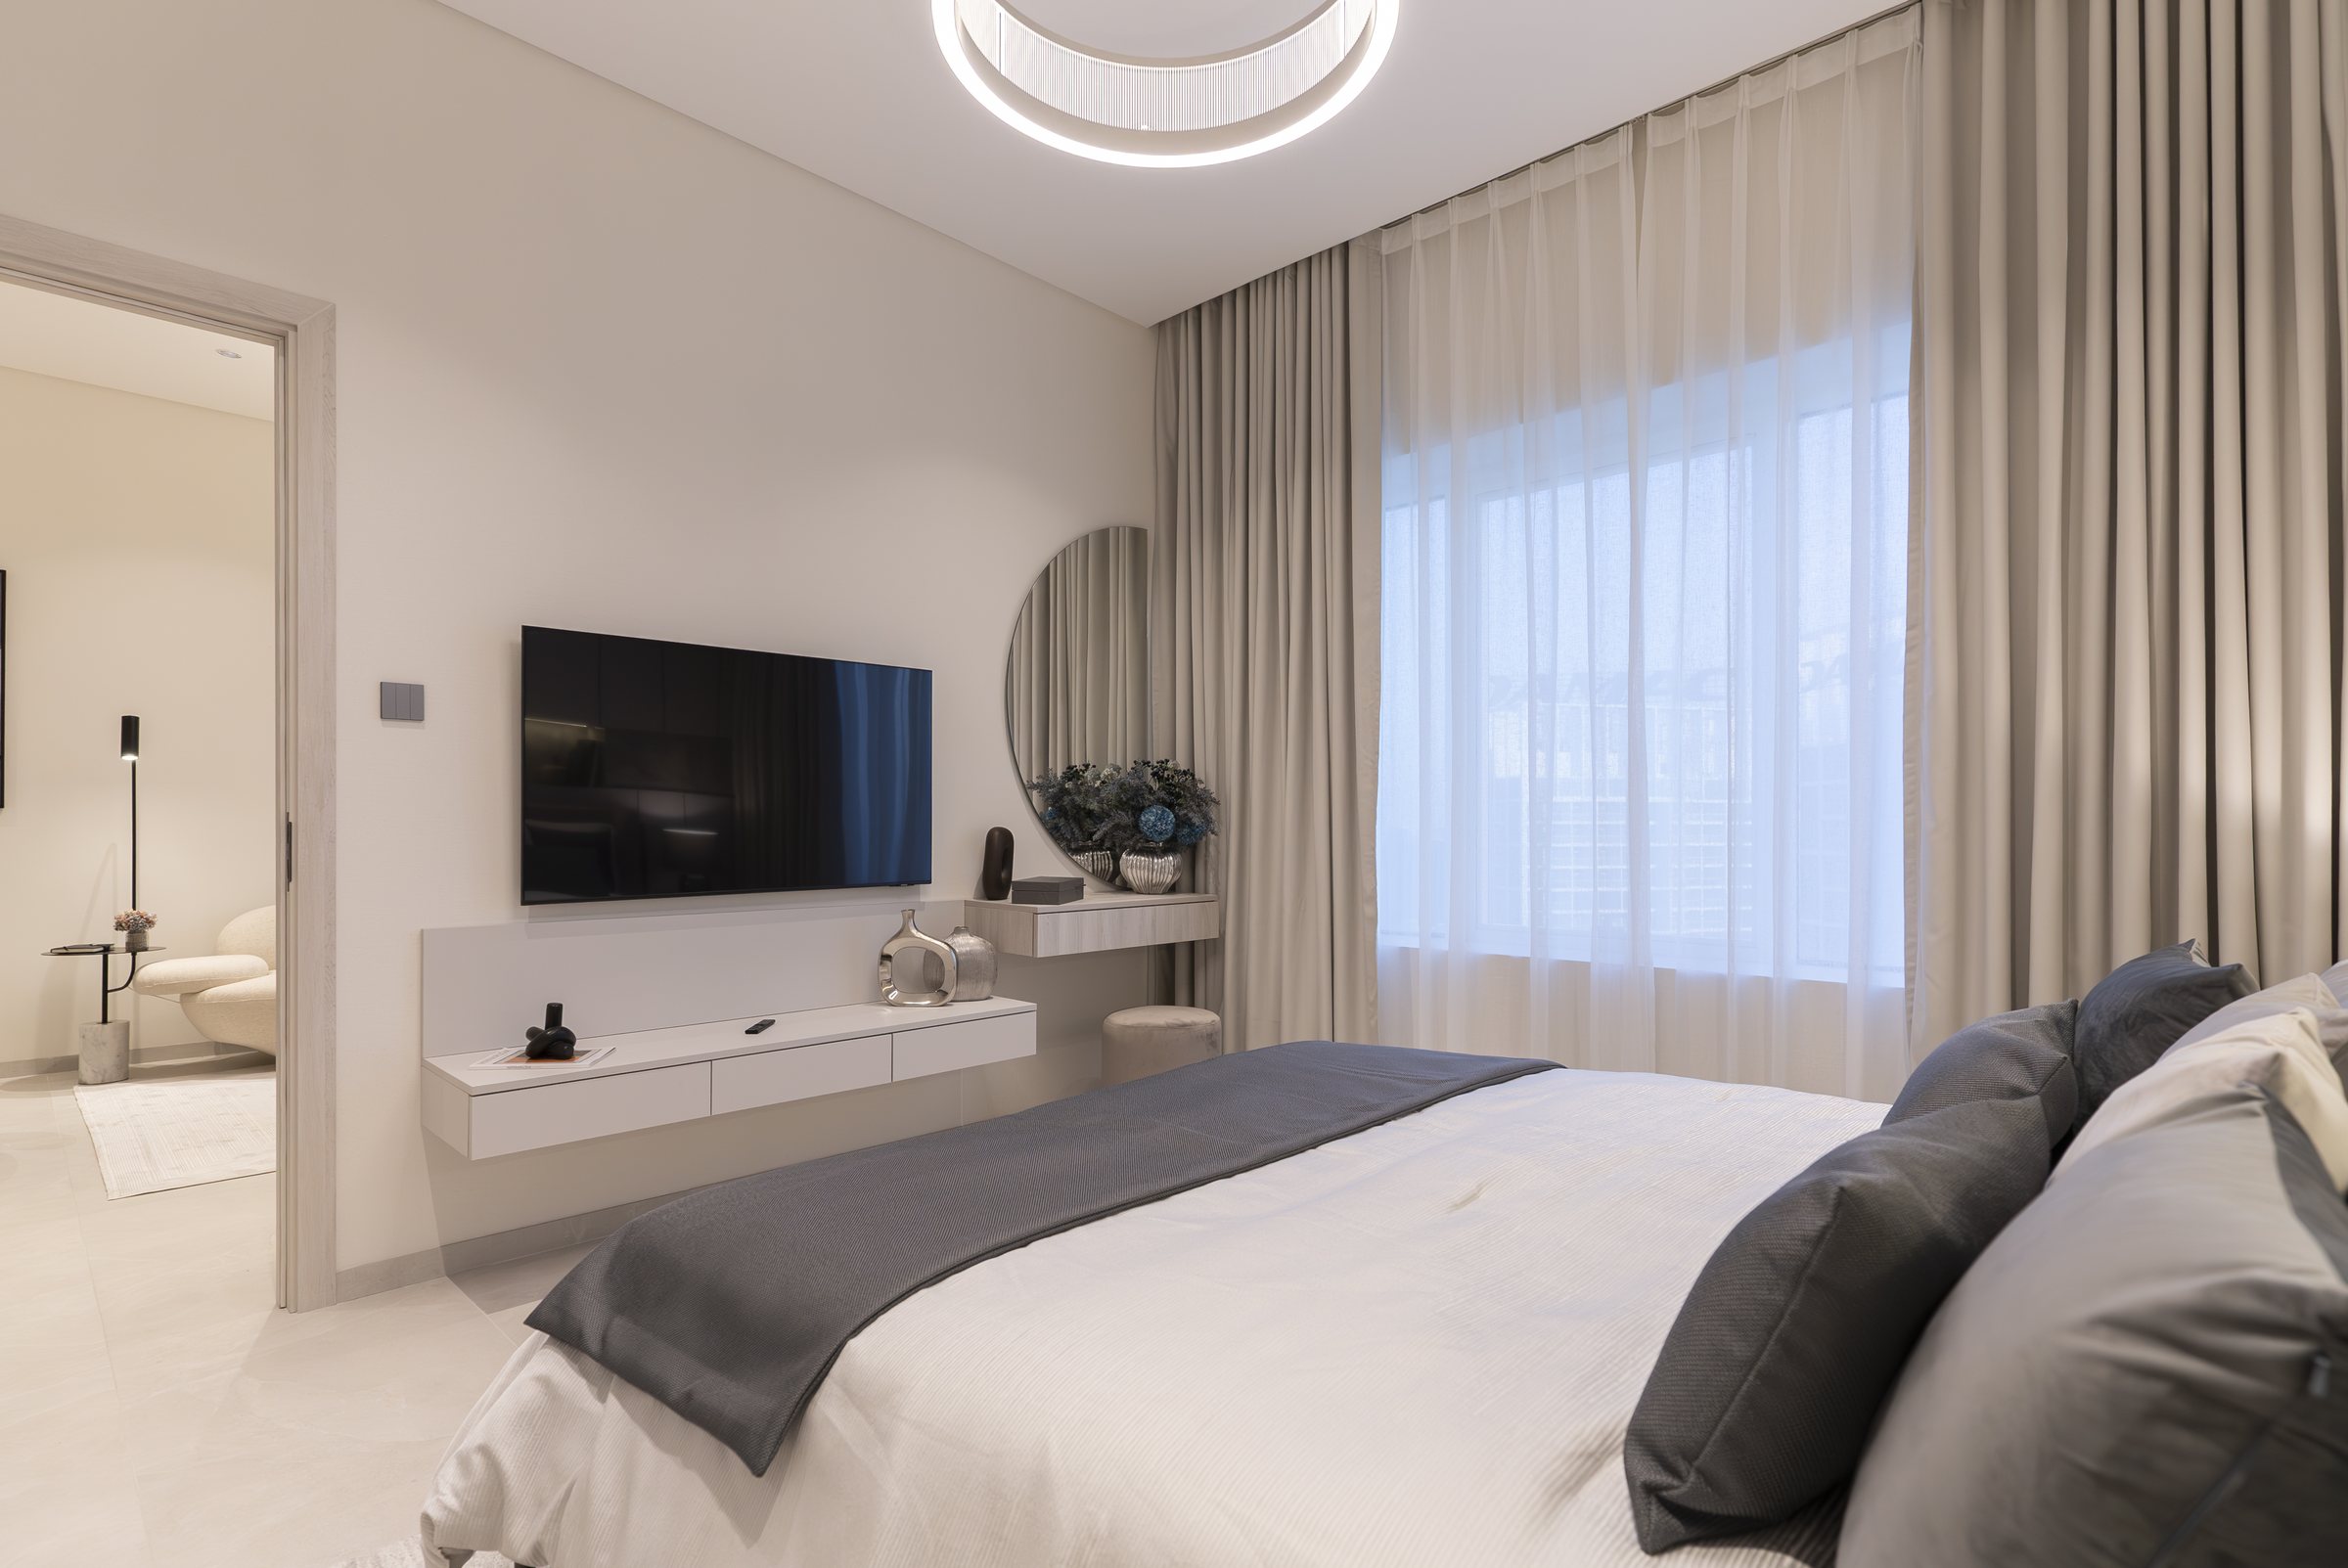
A bedroom — render
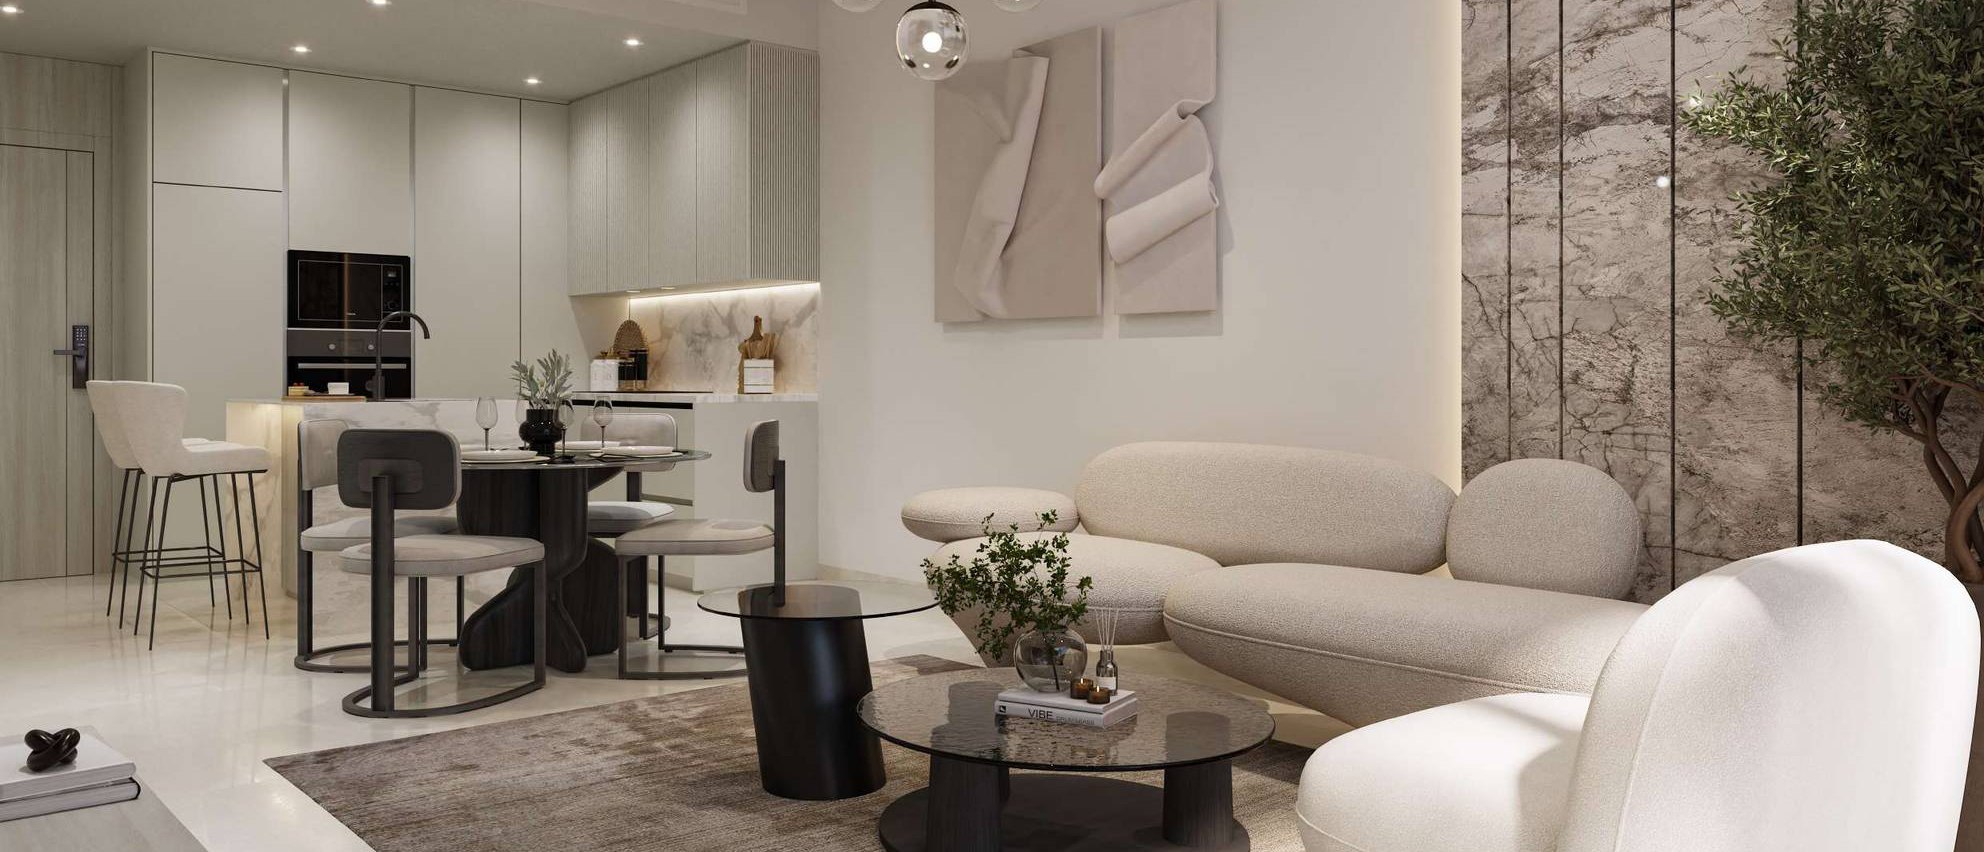
The living and dining room — render
Show apartment: kitchen and dining
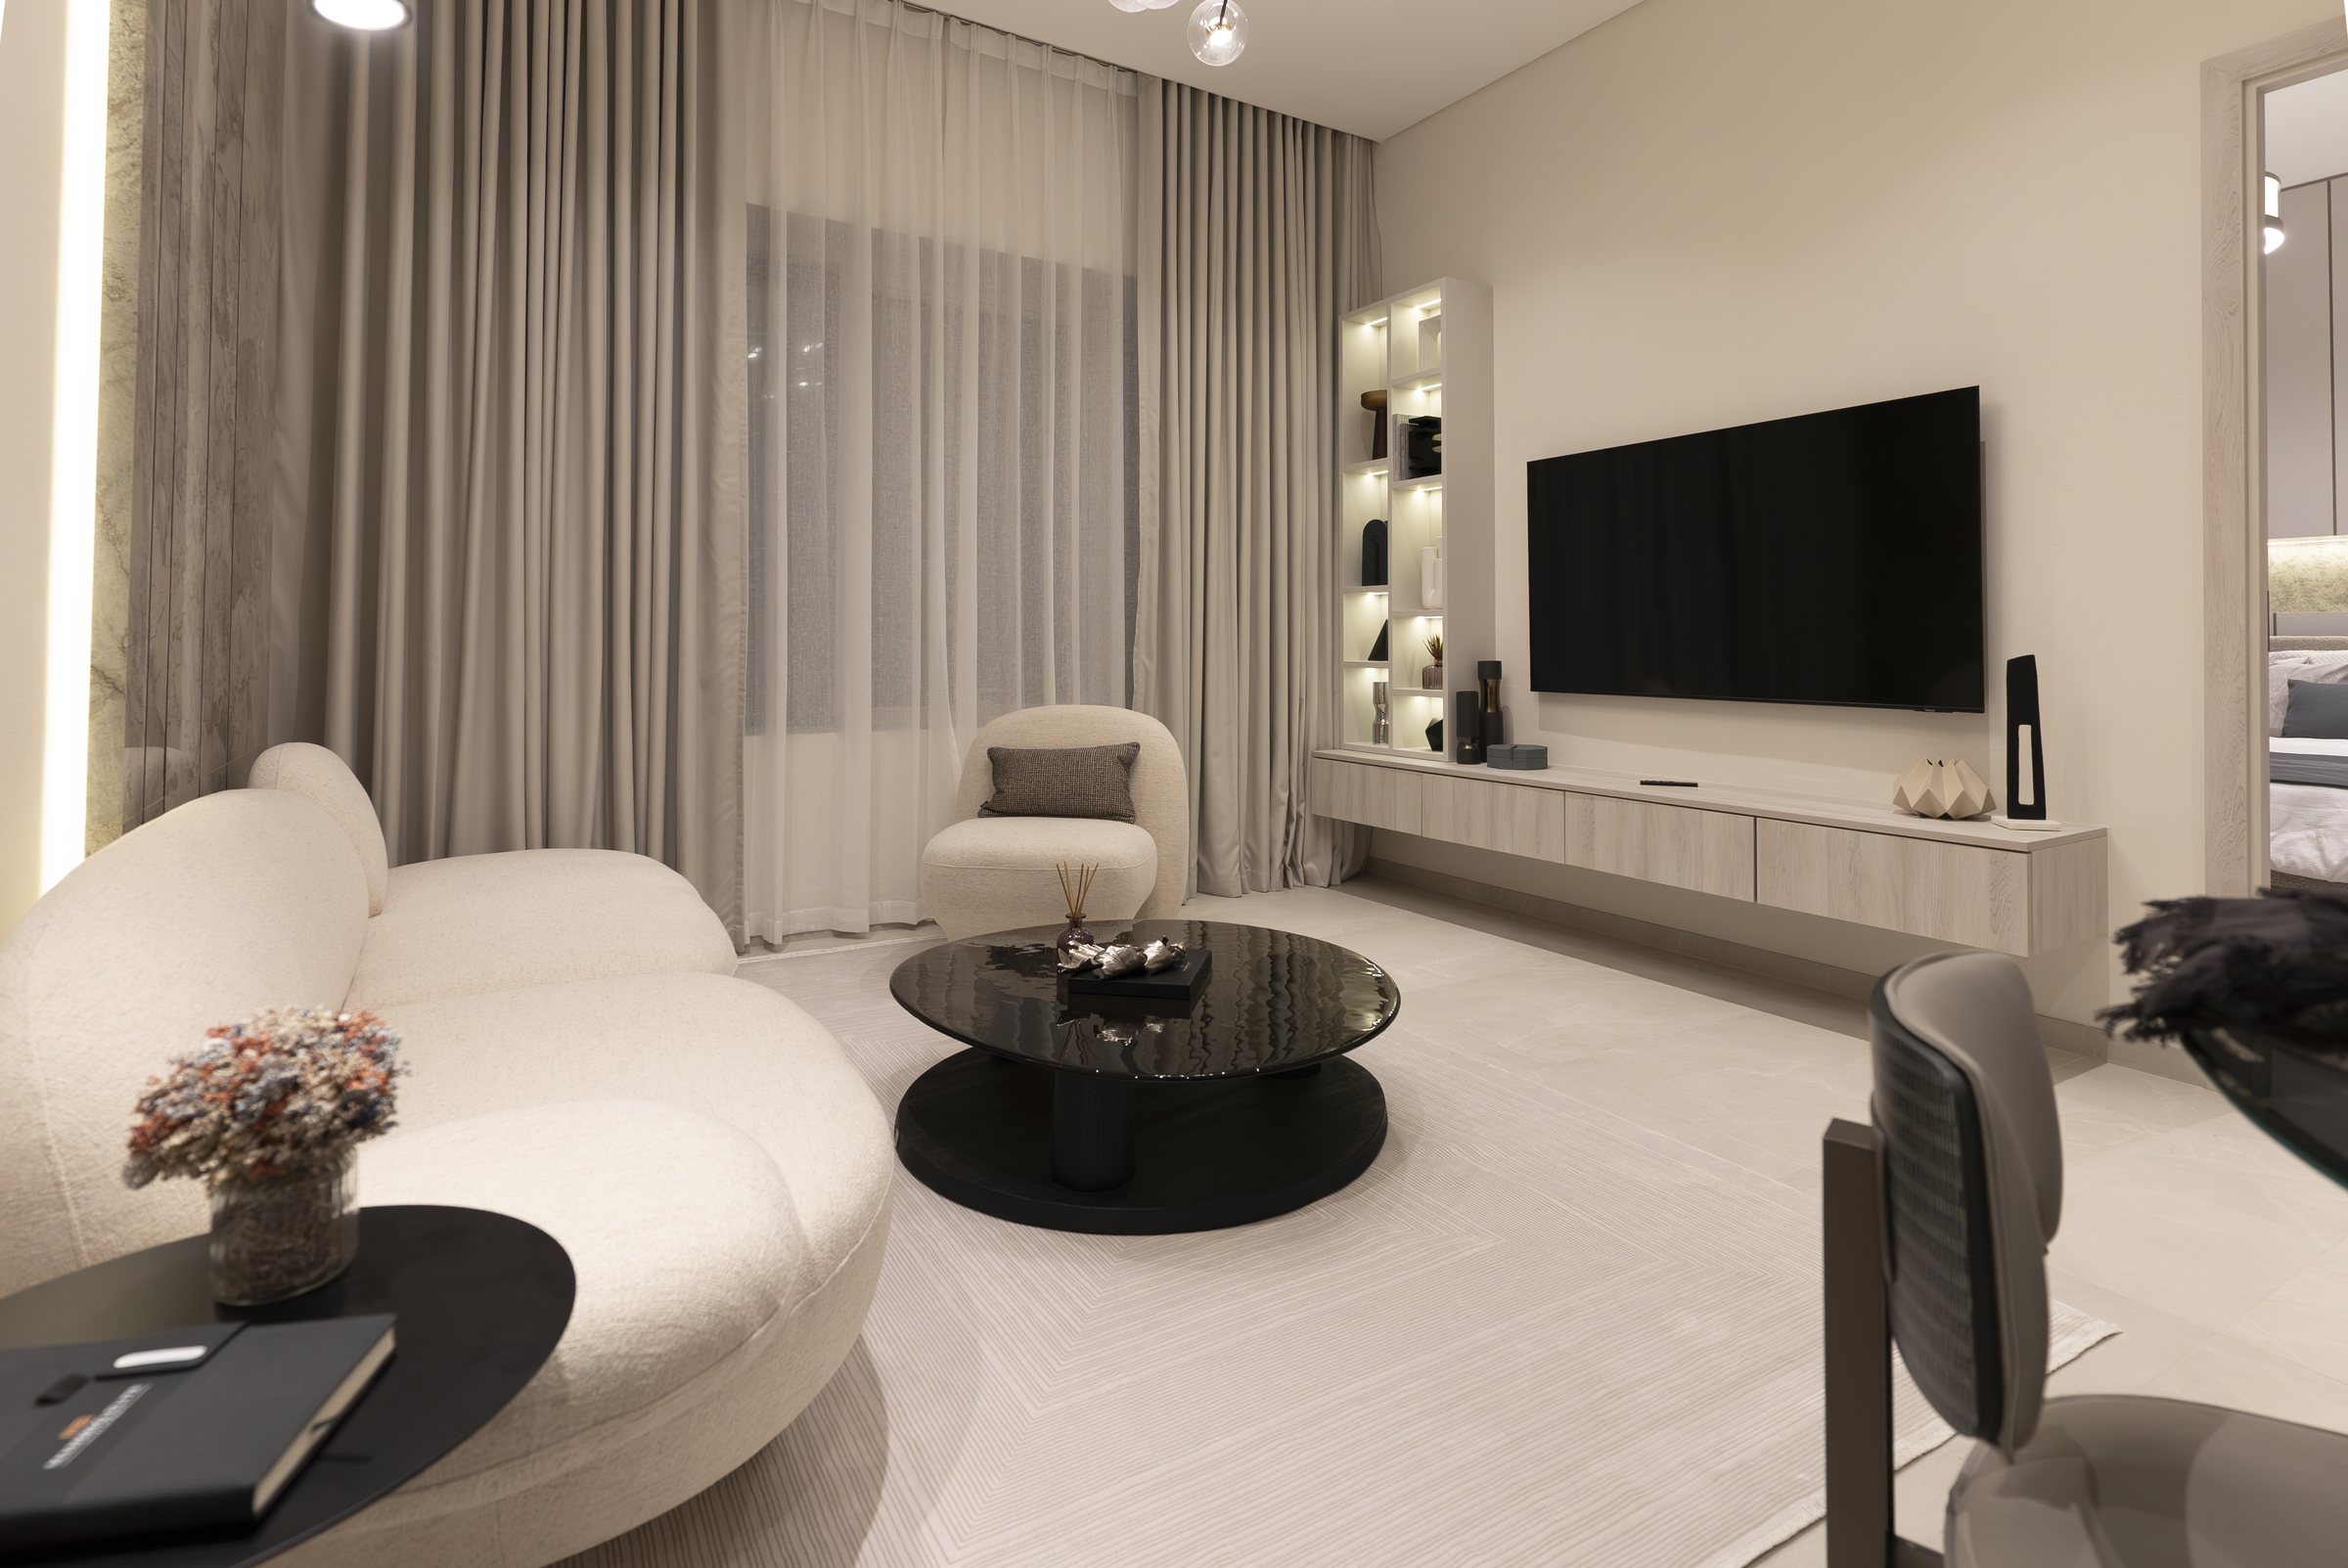
Show apartment: living room
Show apartment: bedroom
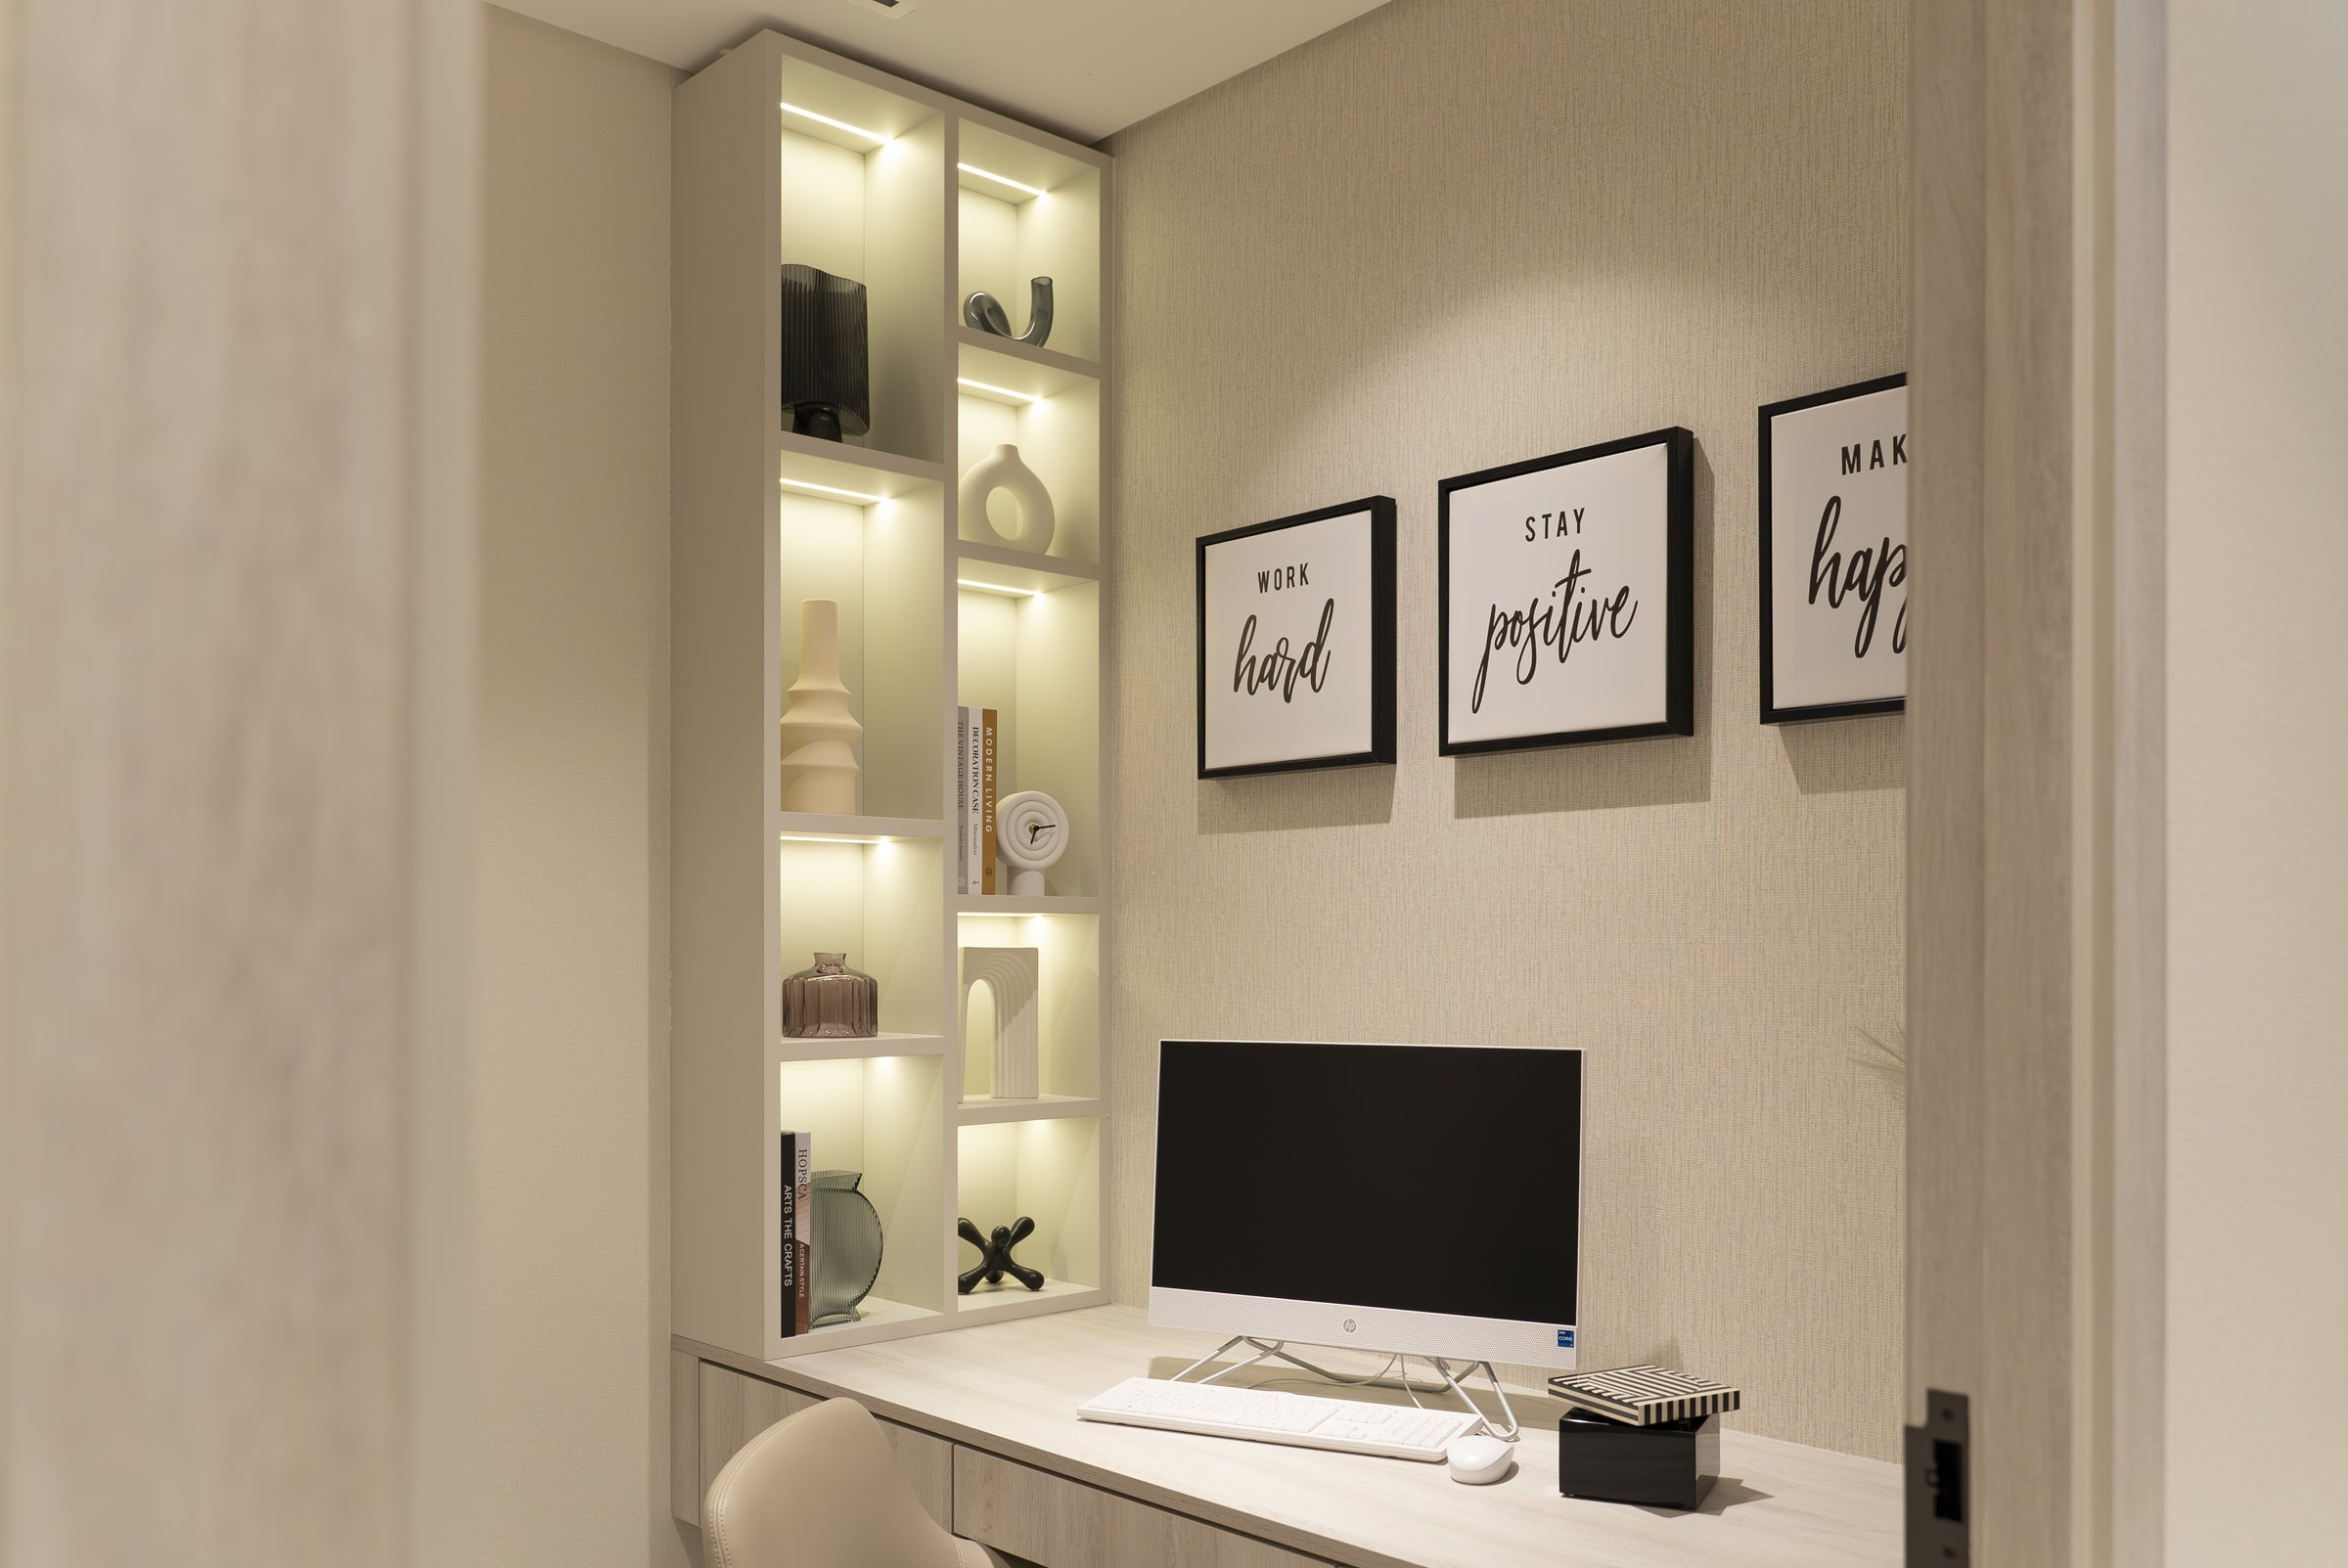
Show apartment: the study nook
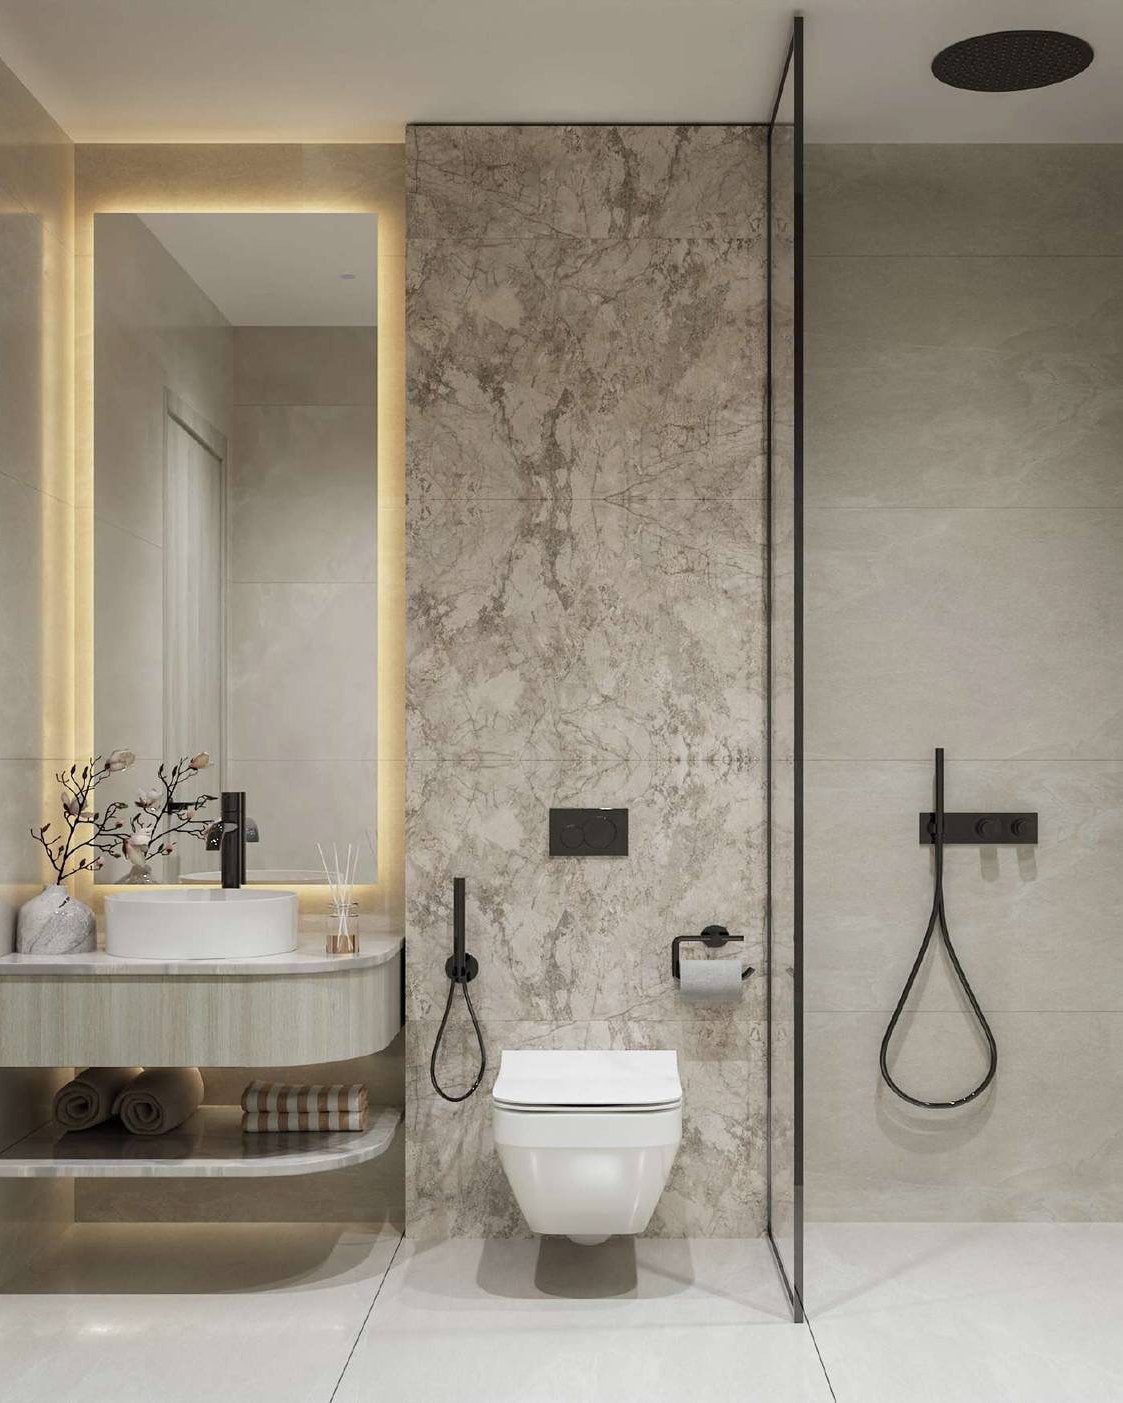
A bathroom — render

Unit types

Total area includes the terrace or balcony

Unit layouts

The Shape of Each Home, Not Only Its Size.

Studio · 405 sq ft
1 BR + S · type A-1 · 839 sq ft
1 BR + S · type B-1 · 787 sq ft
1 BR + S · type C-2 · 919 sq ft
1 BR Sky Garden · 1,648 sq ft
2 BR · type A-1 · 1,192 sq ft
2 BR + S · type D · 1,387 sq ft
2 BR Terrace Garden · 1,869 sq ft

Dimensions in metres

On the map

Find Floareá Vista.

Floareá VistaOpen in Google Maps ↗

Documents

The Brochure, the Fact Sheet and the Floor Plans.

The files unlock once we know who is asking. Your name and WhatsApp number go to the sales team and nowhere else — no newsletter, no third parties.

Register interest

Talk to the Sales Team About Floareá Vista.

Working hours: 10am to 7pm.